
Built Right Before the Walls Close
New Construction Plumbing in Cedar Springs for homes where system layout determines long-term reliability
DRYFT Plumbing LLC installs complete plumbing systems in new construction projects throughout Cedar Springs and surrounding areas, handling everything from underground water supply lines to final fixture connections. This work happens in stages coordinated with framing, foundation pouring, and inspection schedules. The rough-in phase determines where every drain, vent, and supply line runs inside walls and under floors, while finish work completes the visible connections homeowners interact with daily.
The process begins with system design based on the home's layout, fixture count, and local code requirements, then moves to underground installation before the slab is poured or the foundation is backfilled. Once framing is complete, rough-in plumbing establishes all supply lines, drain pipes, and vent stacks that will be concealed behind drywall. After walls are closed and finished, trim-out work installs sinks, toilets, faucets, and appliances, followed by pressure testing to verify every connection holds before the home is occupied.
Schedule a pre-construction consultation to review your building plans and establish the plumbing timeline.
What Happens Between Foundation and Final Walkthrough
Underground plumbing installation occurs before concrete is poured, positioning main water supply lines and sewer connections according to municipal tap locations and the home's interior layout. Drain lines are sloped precisely to maintain flow without relying on mechanical assistance, and cleanout access points are placed where future service might be needed. These lines are pressure-tested and inspected before being permanently encased, since corrections after the pour require jackhammering and complete reinstallation.
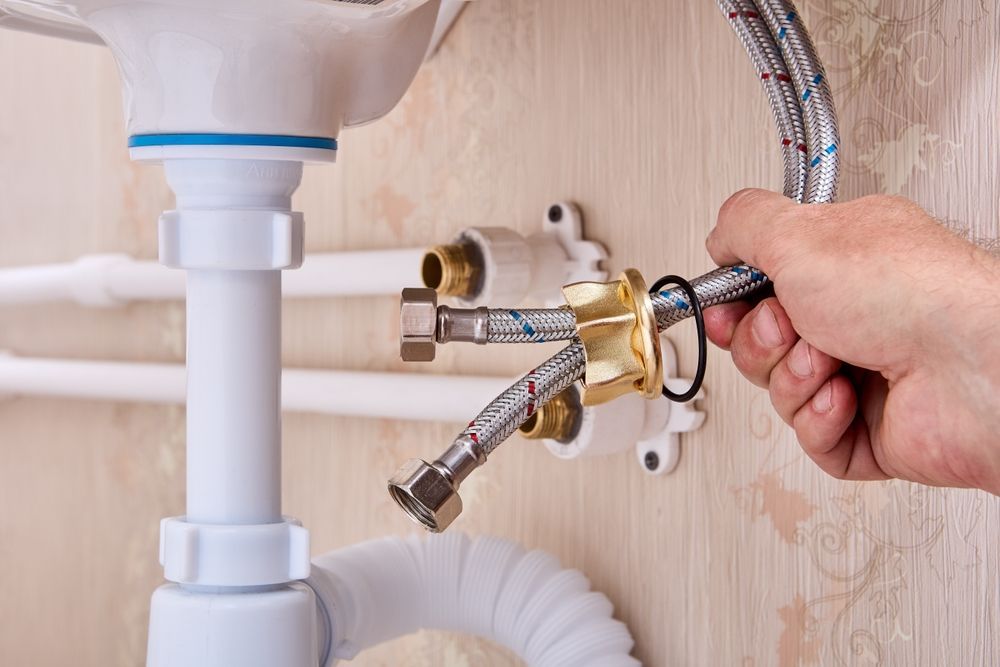
Once rough-in is complete and inspected, you'll see capped stub-outs protruding from walls where sinks and toilets will eventually sit, vent pipes extending through the roof to prevent drain suction, and supply lines terminating at fixture locations. Water flows predictably to every outlet, drains empty without gurgling or slow movement, and no leaks appear during the final pressure test that runs water through every installed connection simultaneously.
DRYFT Plumbing LLC coordinates with general contractors and municipal inspectors to ensure each phase passes code review before the next construction stage begins. This includes verifying proper pipe sizing for fixture unit counts, confirming vent termination heights meet clearance rules, and documenting installation methods that match approved plans.
Questions Builders and Homeowners Ask Before Breaking Ground
New construction plumbing follows a strict sequence tied to other trades, and timing coordination prevents costly delays or rework once walls are closed.
What happens if the plumbing layout needs to change after rough-in is complete?
Changes after inspection approvals require submitting revised plans, scheduling re-inspection, and potentially relocating pipes already installed inside walls, which adds both time and cost to the project timeline.
How does Cedar Springs' water supply affect system design?
Municipal water pressure in Cedar Springs typically ranges between 50 and 70 psi, which influences whether pressure regulators are needed and determines appropriate pipe sizing to maintain adequate flow at all fixtures simultaneously.
When does final plumbing work happen relative to other finish trades?
Fixture installation occurs after drywall, painting, and flooring are complete to prevent damage during construction, but before cabinetry in some cases depending on the installation sequence your builder follows.
What gets tested before the system is considered complete?
Final testing includes running all fixtures simultaneously to check for pressure drops, filling every drain to verify proper venting, and inspecting all visible connections for seepage under operating conditions.
How long does plumbing installation take for a typical new home?
The timeline depends on home size and complexity, but rough-in typically requires several days after underground work is complete, with finish work scheduled weeks later once interior surfaces are ready for fixture mounting.
DRYFT Plumbing LLC works directly with builders and homeowners to align plumbing installation with construction schedules, ensuring inspections are passed on time and systems are fully operational when occupancy begins. Request a project estimate based on your building plans and anticipated construction timeline.